
Eco Friendly




Address
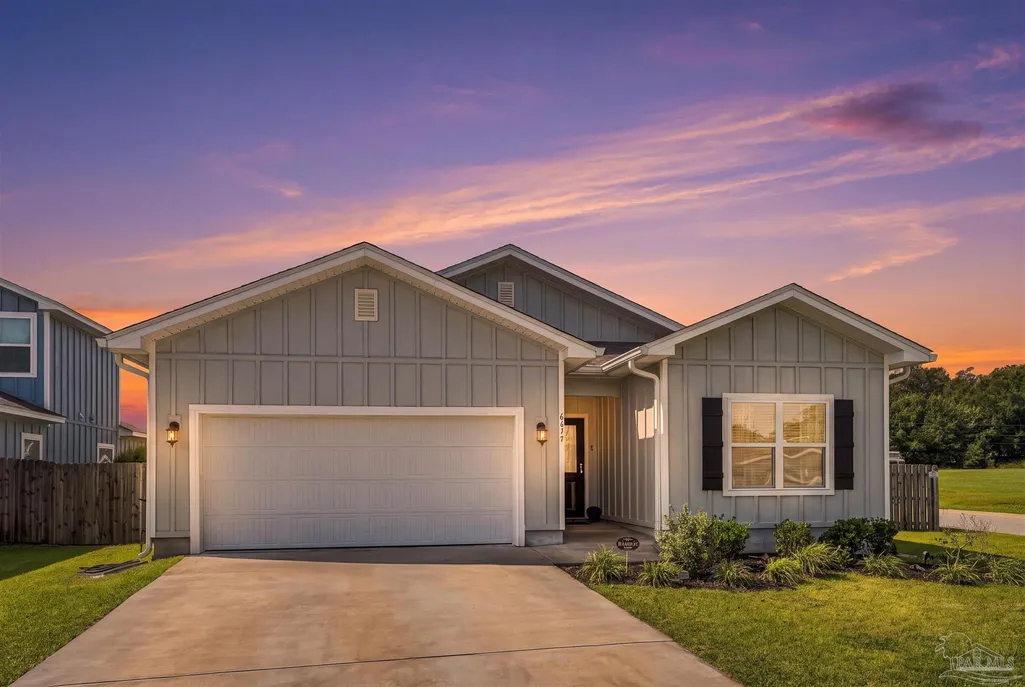
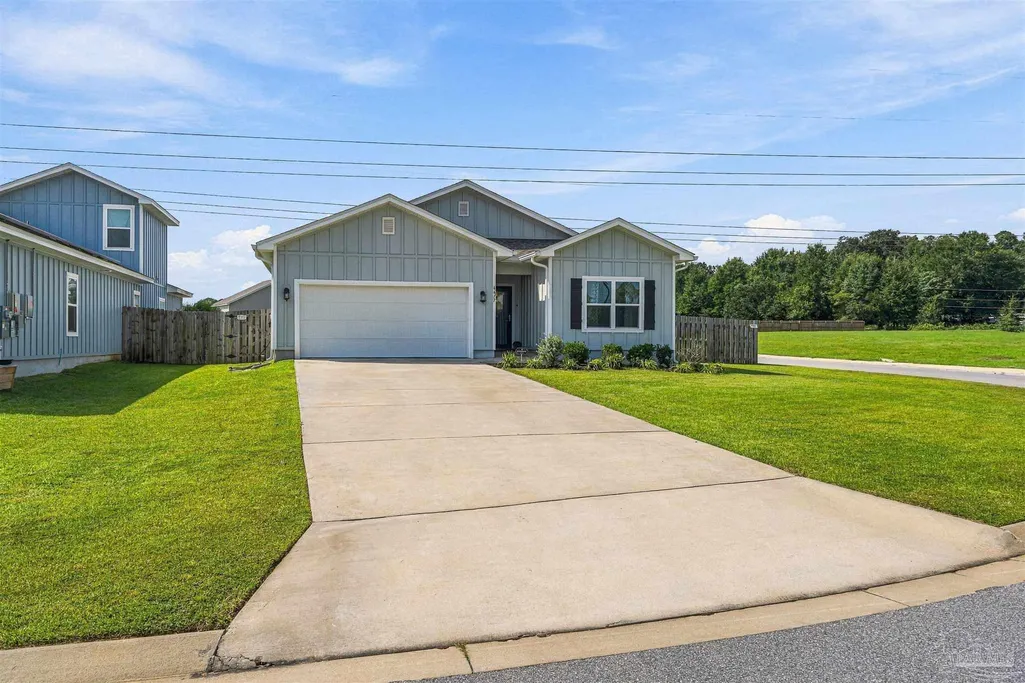
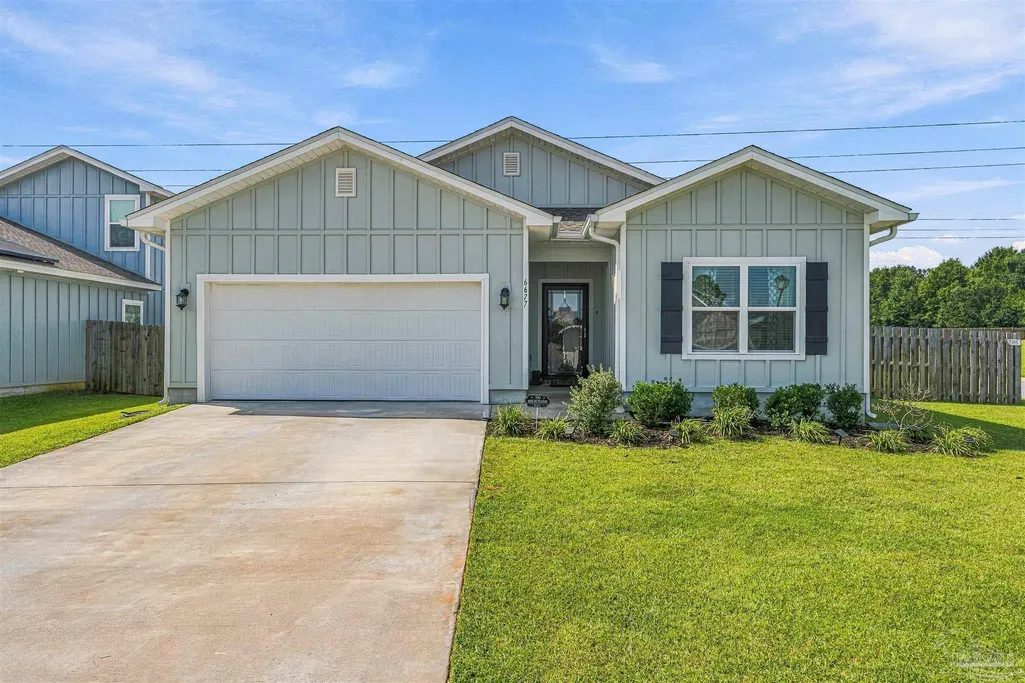
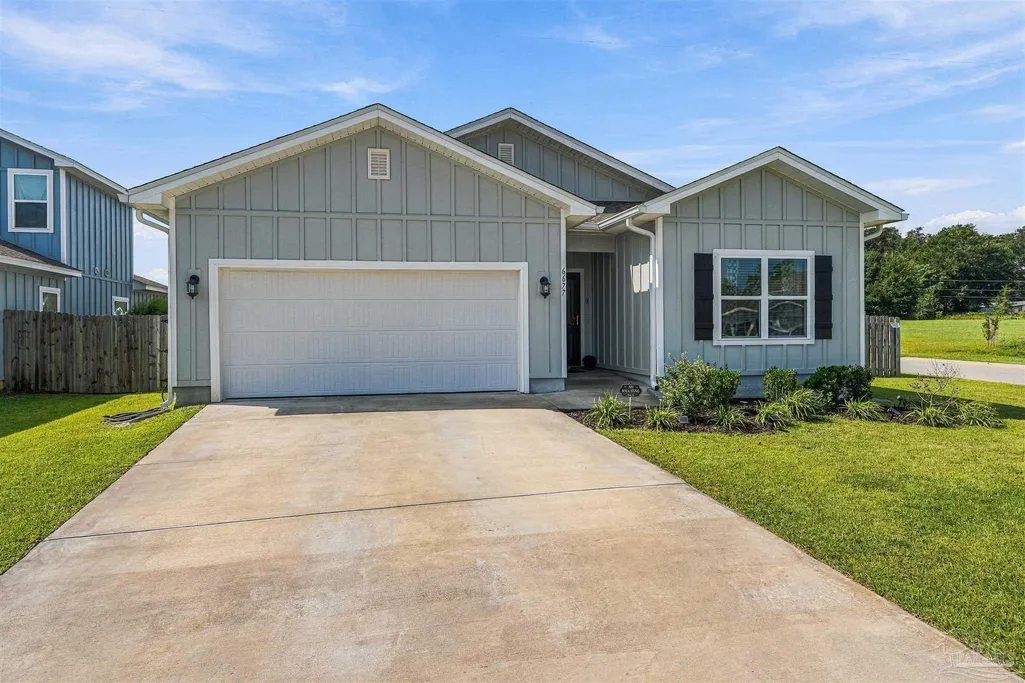
6677 Paso Fino Drive, Pensacola, FL
Price
$ 349,999
Property Attributes
- MLS#689629
- TypeSingle Family
- Listing Status Active
- CountyEscambia - Fl
- CityPensacola
- AreaEscambia - Fl
- NeighborhoodSaddle Ridge
- Zip32526
- StyleCottage
- Year Built2023
- Price$ 349,999
- Bedrooms4
- Full Bathrooms3
- Half Bathrooms0
- Sqr Footage1947
- Lot Size0.1921 Acres
Data Source:
Pensacola Association of REALTORS® (PARMLS)
Property Description
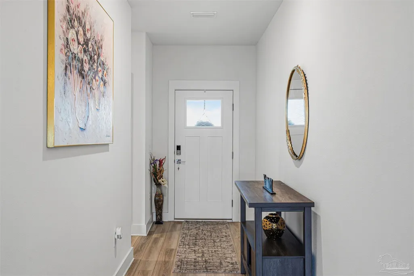
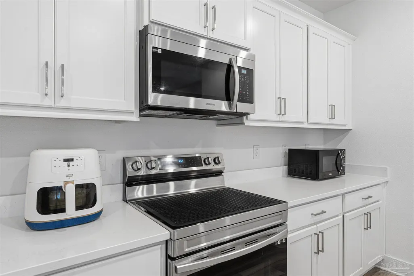
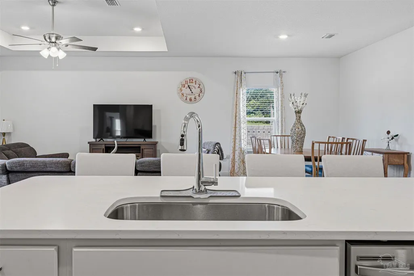
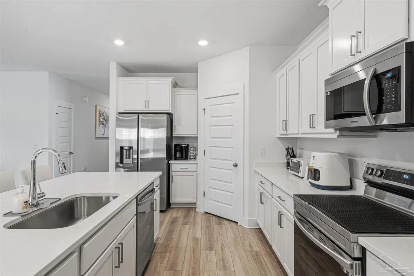
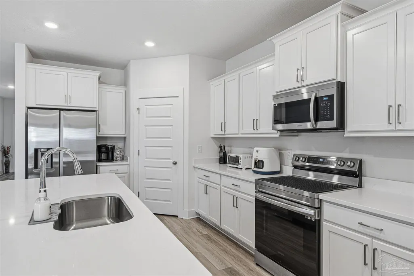
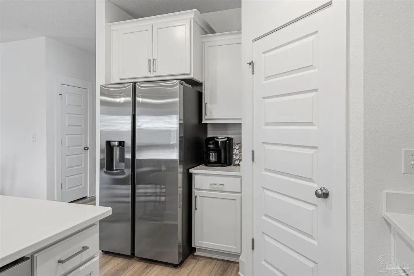
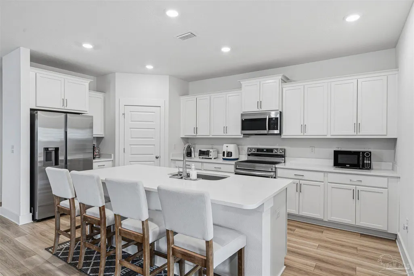
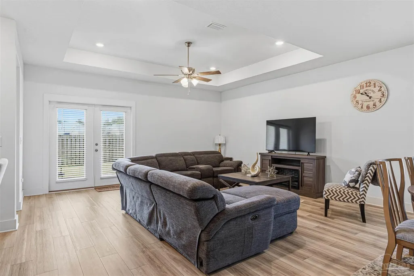
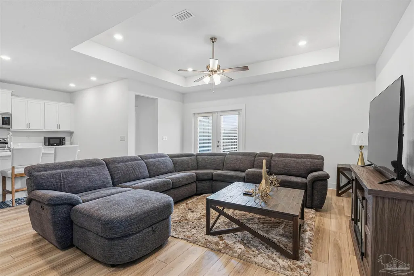
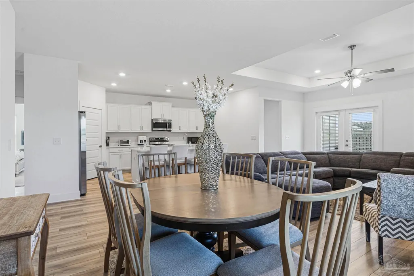
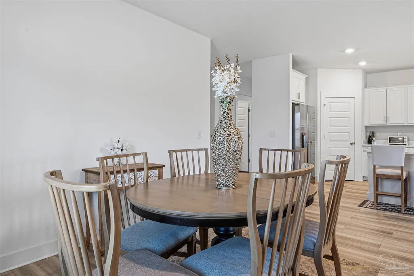
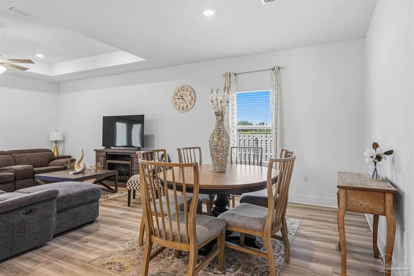
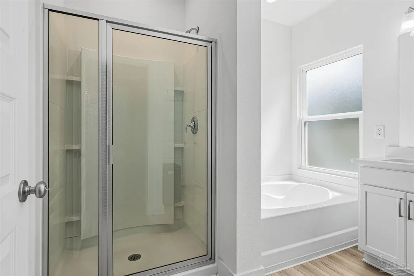
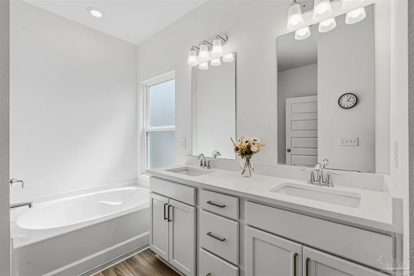
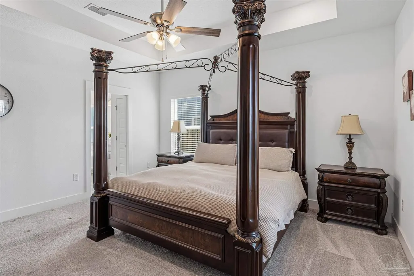
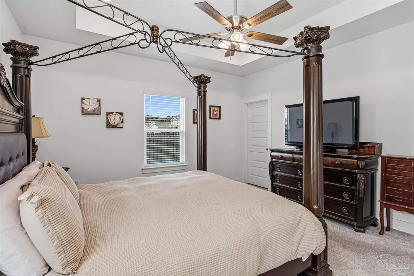
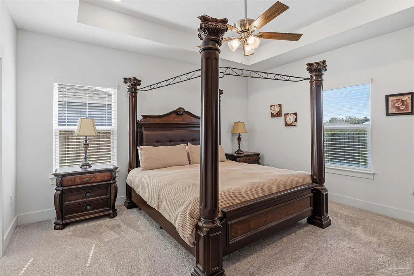
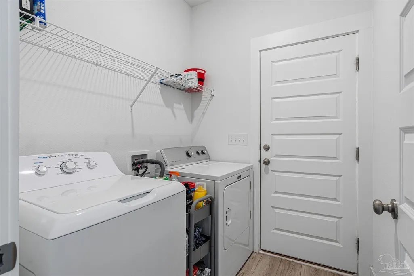
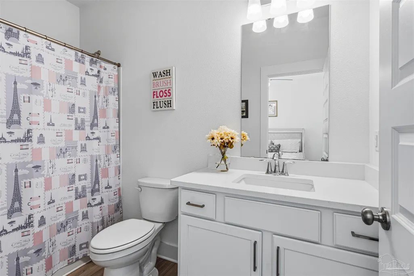
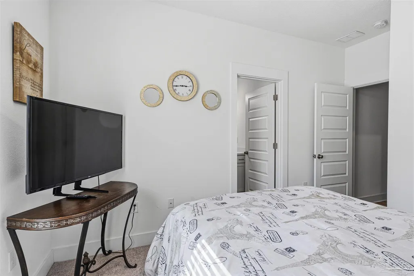
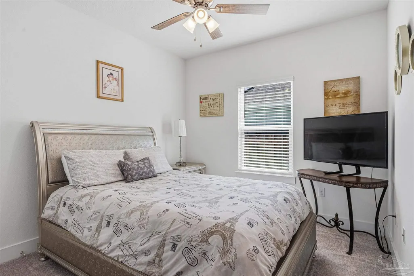
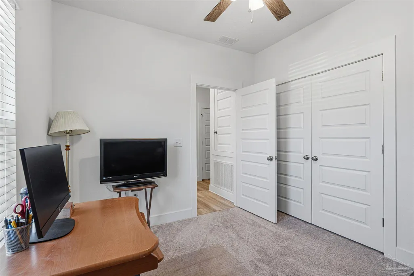
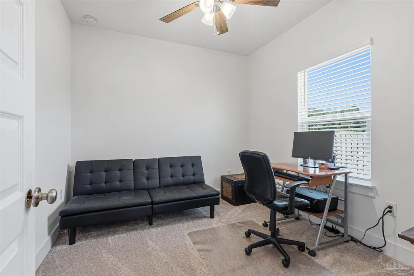
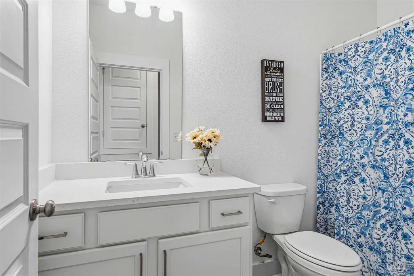
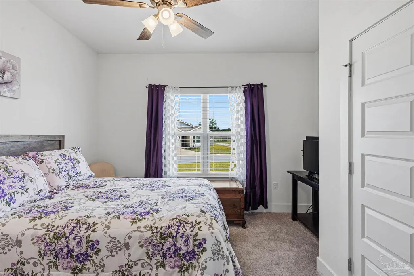
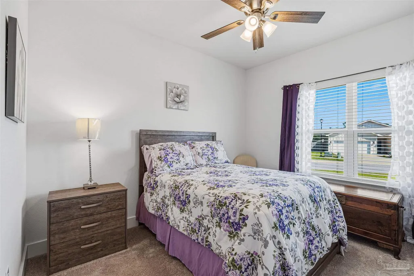
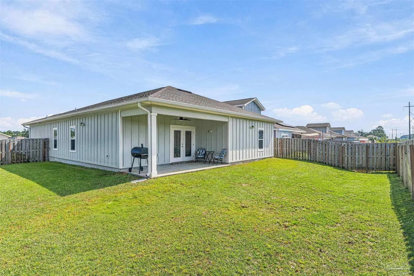
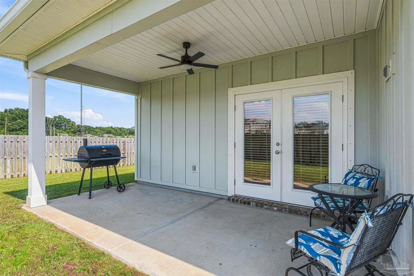
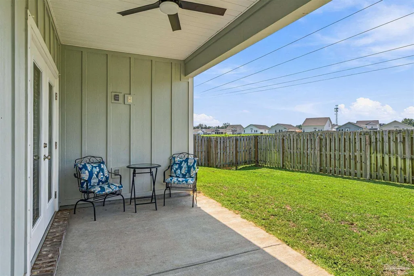
Property Listing Description Welcome home to Saddle Ridge! this pristine, like-new single-family home built in 2023 perfectly blends modern elegance with functional comfort. Situated on a desirable 0.19-acre corner lot at 6677 Paso Fino Drive, Pensacola, FL 32526, this 4-bedroom, 3-bathroom masterpiece boasts exceptional curb appeal and premium upgrades inside and out. Step inside to an expansive single-story layout highlighted by a gorgeous open-concept kitchen. The heart of the home features gleaming quartz countertops, a spacious central island, classic white cabinetry, a walk-in pantry, and a full suite of stainless steel appliances (including the refrigerator, stove, and dishwasher). Comfort is dialed in across the home with a smart thermostat and six stylish ceiling fans ensuring perfect airflow.The primary suite serves as a private retreat, showcasing a spa-like bathroom complete with a double vanity, a relaxing garden tub, and a separate walk-in shower.Outside, your private oasis awaits. Enjoy your morning coffee on the patio overlooking a fully fenced backyard that offers ultimate privacy. The exterior is beautifully maintained by an automatic lawn sprinkler system, keeping your curb appeal effortless year-round.Key Features Include:Gourmet Kitchen: Quartz countertops, large island, white cabinets, pantry, and stainless steel appliances.Luxury Primary Bath: Garden tub, double vanity, and separate shower.Smart & Efficient: Smart thermostat, 6 ceiling fans, and energy-efficient 2023 construction.Outdoor Living: Private backyard fence, patio, and built-in lawn sprinkler system.Parking & Location: Attached 2-car garage, corner lot positioning, and zoned for Beulah Elementary and Pine Forest High School.
| Elementary School | Middle School | High School |
|---|---|---|
| Beulah Elementary School | BEULAH Middle School | Pine Forest High School |
| Price History | |
|---|---|
| 9/28/2026 | Listed $349,999 |
General Features
| Living Area | 1947 |
|---|---|
| Sewer | Public Sewer |
| Heating | Central |
| Cooling | Central Air,Ceiling Fan(s) |
| Possession | Close Of Escrow |
| Roof | Composition |
| Appliances | Electric Water Heater,Built In Microwave,Dishwasher,Disposal,Refrigerator,Self Cleaning Oven |
| HOA Fee | 250 |
| Garage Spaces | 2 |
| Architectural Style | Cottage |
| Pool Features | None |
| Construction Materials | ICFs (Insulated Concrete Forms) |
| Year Built | 2023 |
| Electric | Circuit Breakers,Copper Wiring |
| Stories Count | 1 |
| Levels | One |
| Property Subtype | Single Family Residence |
| Assoc Fee Paid Per | Annually |
| County | Escambia - Fl |
| New Construction | false |
| Property Type | Residential |
| HOA | true |
| Energy Efficient | Heat Pump,Insulation,Insulated Walls |
| Subdivision Name | Saddle Ridge |
| Garage Y/N | true |
| Full Baths | 3 |
| Status | Active |
| Directions | Route via 1-10 & Nine Mile Road , take Exit 5 off I010 for US-90 ALT/Nine Mile Road Head West on W Nine Mile Rd (US-90 ALT W) for about 3.5 miles. Turn Left onto Beulah Road ( you will pass the large Navy Federal Credit Union campus on your right). Drive South on Beulah Road for roughly 3 miles until you hit US-90W (Mobile Highway). Turn LEFT onto US-90 E (Mobile Highway). Turn LEFT onto US-90E (mobile Highway). Make a quick LEFT onto Steeplechase Boulevard into the Saddle Ridge subdivision. Turn LEF onto Saddlebred Drive, Turn Right onto Paso Fino Drive . Follow the road: 6677 Paso Fino Drive will be on your left. |
| High School | Pine Forest |
| City | Pensacola |
| Zoning Description | County,Res Single |
| Lot Size Units | Acres |
| Lot Size Square Feet | 8367.876 |
| Carport Y/N | false |
| Elementary School | Beulah |
| Property Attached Y/N | false |
| Showing Instructions | Par Supra Lockbox,Text Listing Agent |
| Middle/Junior High School | BEULAH |
| Property Condition | Resale |
| Lease Considered Y/N | false |
| Listing Agent Name | Zekiyya Zafri-Matthews |
| Building Area Units | Square Feet |
| Primary Bedroom Level | First |
| Living Area Units | Square Feet |
| Standard Status | Active |
| First Bedroom Level | First |
Interior Features
| Flooring | Hardwood |
|---|---|
| Kitchen Level | First |
| Air Conditioning Y/N | true |
| Heating Y/N | true |
| Window Features | Double Pane Windows |
| Total Bedrooms | 4 |
| Kitchen Features | Not Updated,Kitchen Island,Pantry |
| Total Baths | 3 |
| Dining Room Features | Kitchen/Dining Combo |
| Primary on Main | 190.847222222 |
| Second Bedroom Length | 12.583333333 |
| Second Bedroom Width | 15.166666666 |
| Primary Bedroom Area | 249.520833333 |
| Primary Bedroom Length | 16.916666666 |
| Primary Bedroom Width | 14.75 |
| Second Bedroom Level | First |
Exterior Features
| Parking Features | 2 Car Garage |
|---|---|
| Lot Features | Corner Lot |
| Water Source | Public |
| Total Parking | 2 |
| Lot Size Area | 0.1921 |
| Foundation Details | Slab |
| Building Area Total | 1947 |
| Lot Size Acres | 0.1921 |
| Covered Spaces | 2 |
| Road Responsibility | County Maintained Road |
| Horse Y/N | false |
Amenities
- Foreclosure
- Views
- Short Sale
- New Construction
- Adult 55+
- Lease To Own
- No HOA Fees
- Furnished
- Primary On Main
- Air Conditioning
- Seller Finance
- Green
- Fixer Upper
- Horse
- Golf
- Fireplace
- Deck
- Garage
- Basement
- Pool
Property vs Single Family Average in 32526
Price
Year Built
 Copyright © 2026 by the Multiple Listing Service of the Pensacola Association of
REALTORS ® This information is believed to be accurate but is not guaranteed. Subject to verification by all parties. This data is copyrighted and may not be transmitted, re-transmitted, copied, framed, re-purposed, or altered in any way for any other site, individual and/or purpose without the express written permission of the Multiple Listing Service of the Pensacola Association of REALTORS ®. Florida
Copyright © 2026 by the Multiple Listing Service of the Pensacola Association of
REALTORS ® This information is believed to be accurate but is not guaranteed. Subject to verification by all parties. This data is copyrighted and may not be transmitted, re-transmitted, copied, framed, re-purposed, or altered in any way for any other site, individual and/or purpose without the express written permission of the Multiple Listing Service of the Pensacola Association of REALTORS ®. Florida
 Baldwin County Association Of Realtors®: All information deemed reliable but not guaranteed. All properties are subject to prior sale, change or withdrawal. Neither listing broker(s) or information provider(s) shall be responsible for any typographical errors, misinformation, misprints and shall be held totally harmless. Listing(s) information is provided for consumer's personal, non-commercial use and may not be used for any purpose other than to identify prospective properties consumers may
